Case
Brogårda School
‘From the inside out’. These have been the key words during the construction of the new Brogårda School in Bjuv, where pupils and teachers helped to design the school interior entirely according to the needs of the organisation.
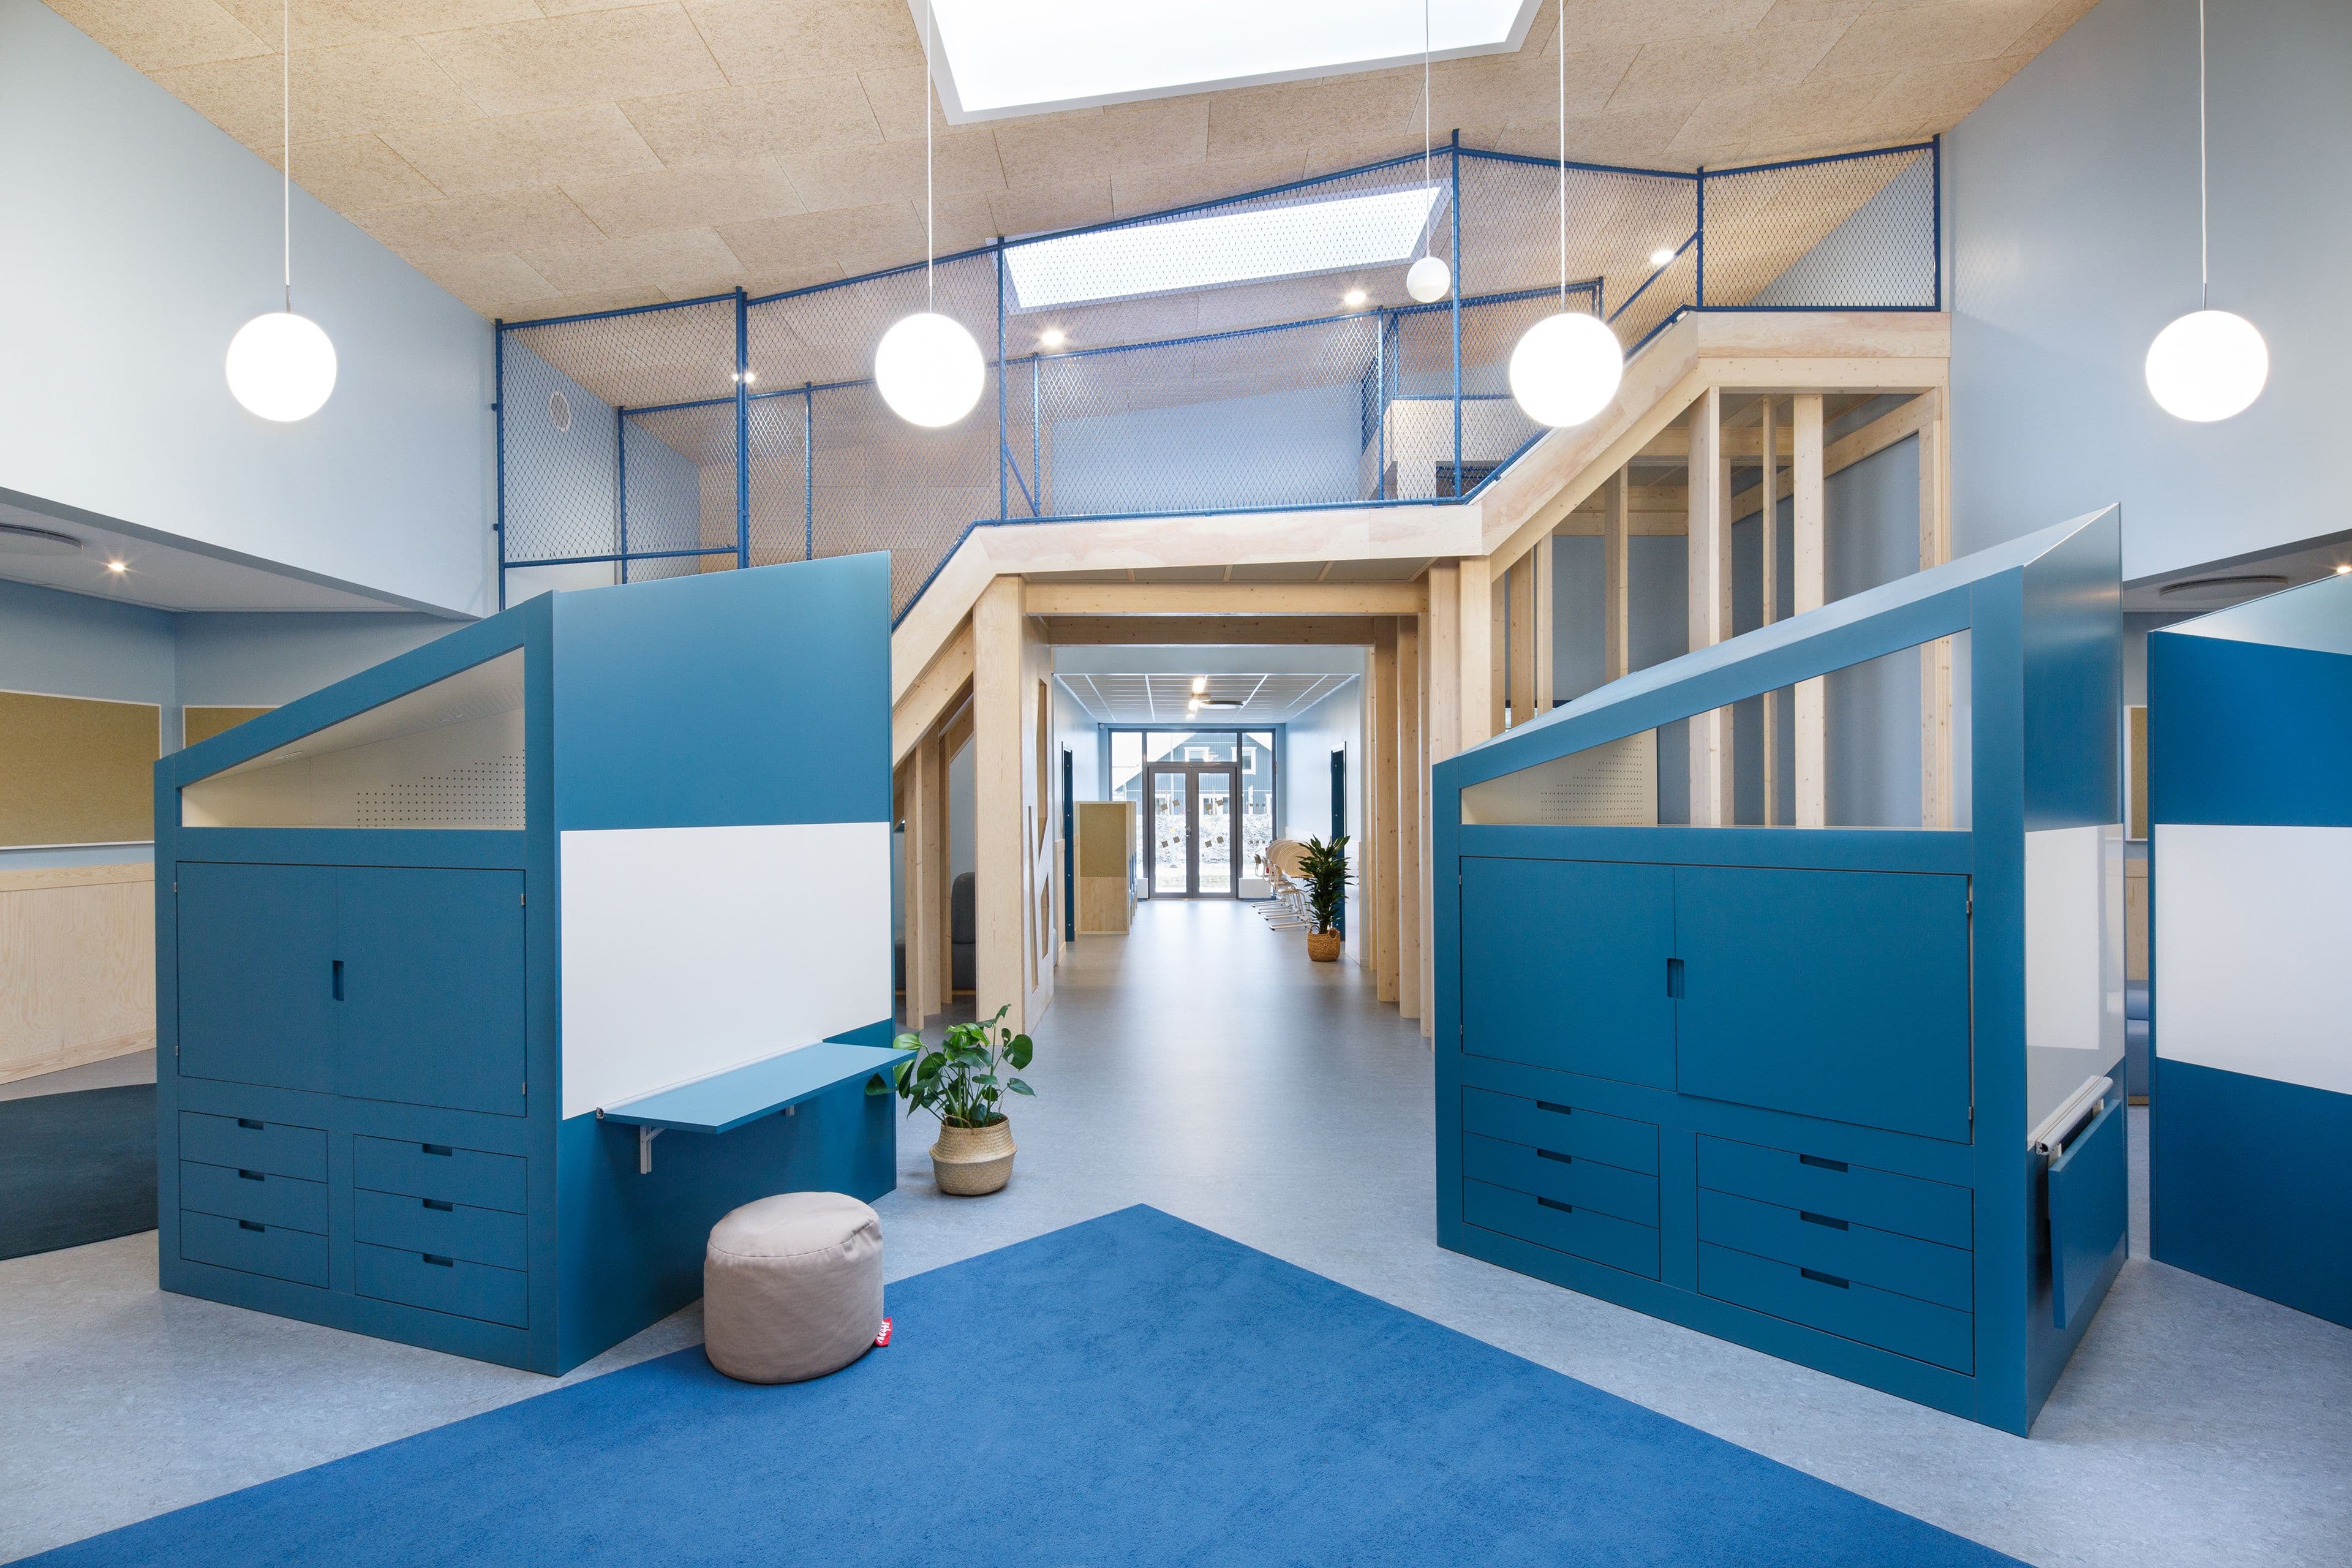
A sense of belonging in focus
In Bjuv, the municipality saw a need to renovate the old Brogårda School, and at the same time help the ongoing development of the municipality from a farming community to a place where people choose to live. The decision was made to build a brand new school adjacent to the old one, and together with NCC and Codesign, a unique school has been built where all areas, including outdoors, can be used for educational activities. The aim has been not just to build a school building, but instead to create a place with a ‘we’ feeling for children, educators, teachers and parents to spend time in. A place created according to the needs of the business, but which also adds something to the locality.
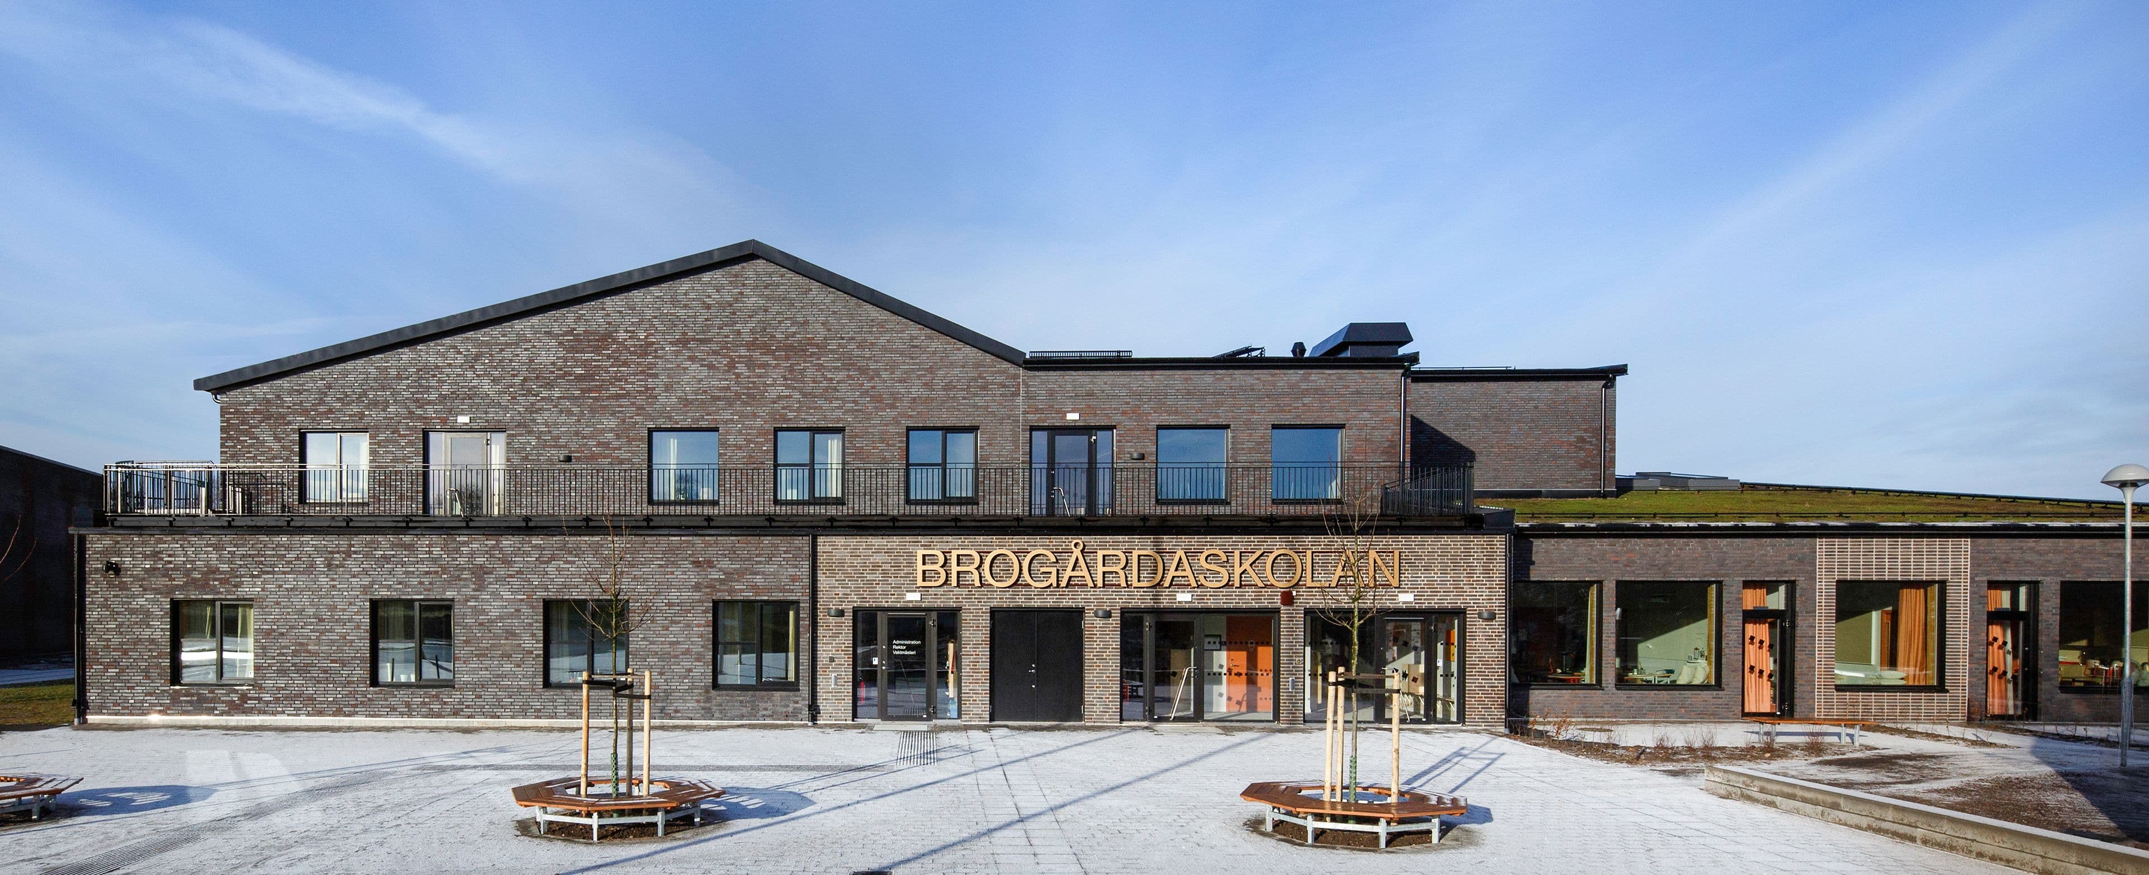
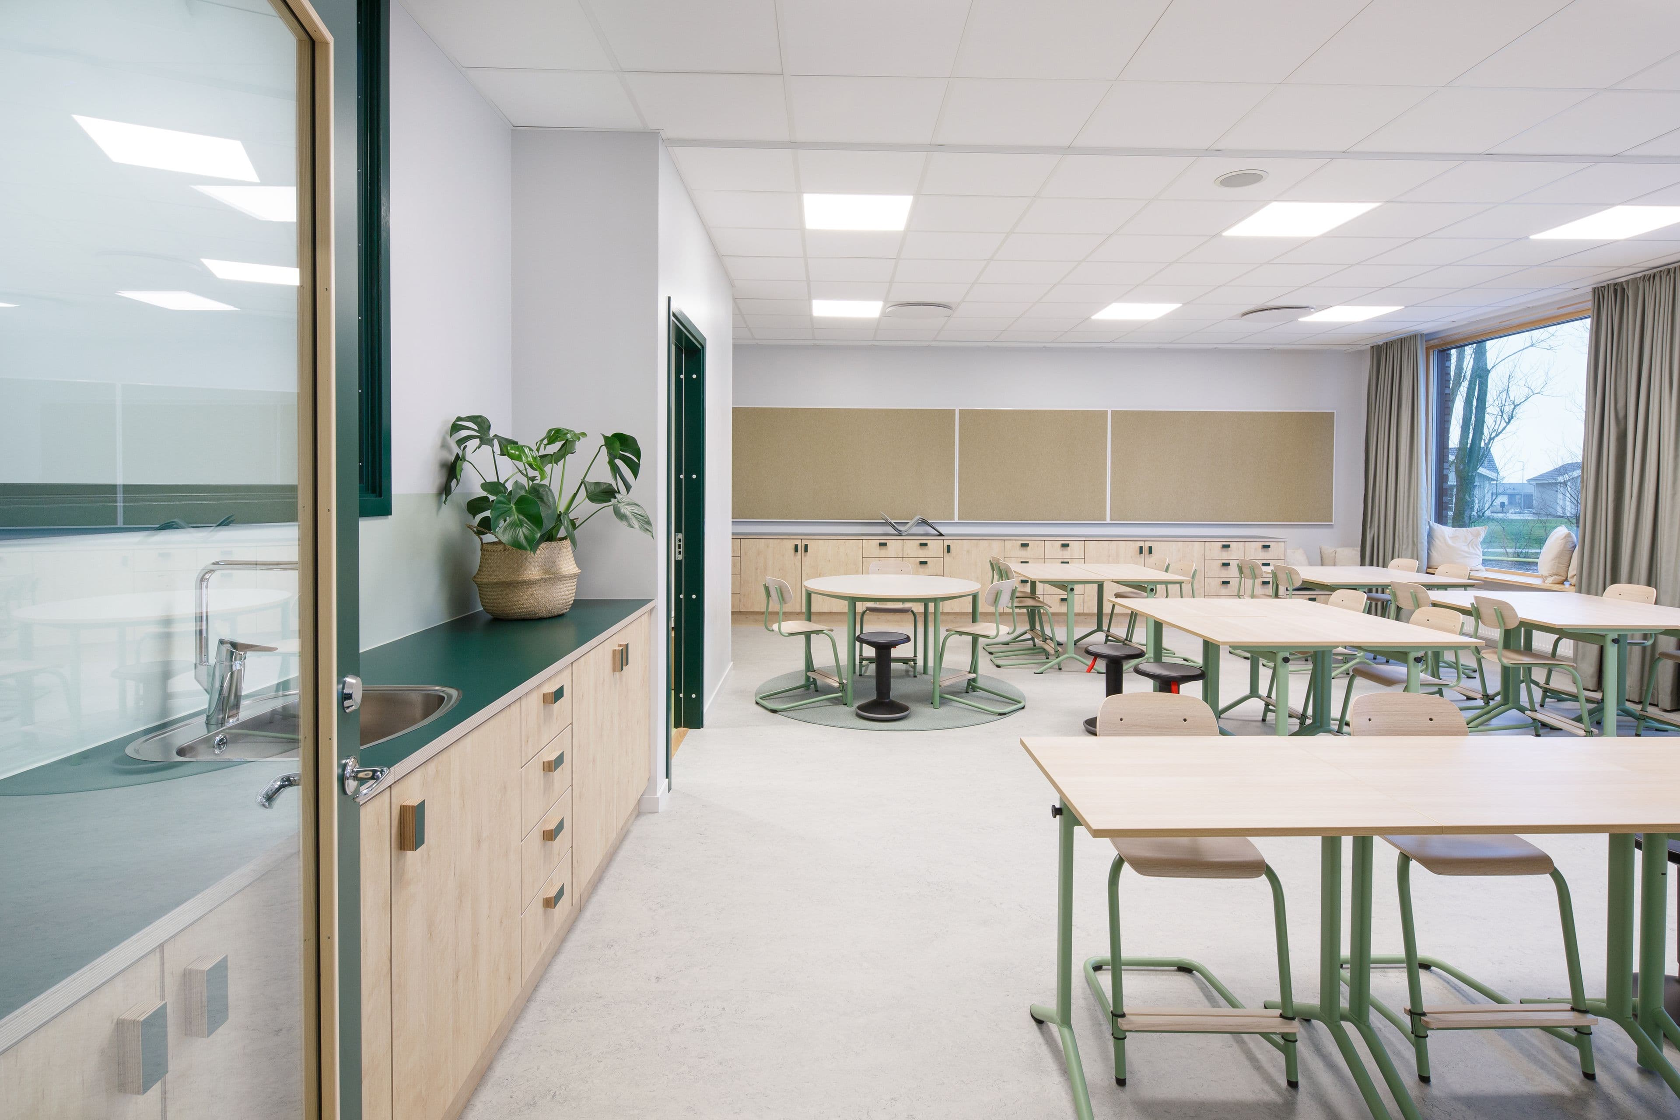
The school consists of a three-part brick building with a high level of daylight, where the classrooms are in close contact with the surrounding nature. All spaces are designed ‘from the inside out’, with the educational needs of the school as a top priority. Pupils and teachers were consulted during the construction of the school and made suggestions that included limiting the height of shelving and designing the school environment so that adults have a better view of the children.
“Children are experts on how it feels to go to school and how difficult it is when a handle is too high up or when it is too quiet in the classroom,” says Linda Gustafsson-Lutener, architect at Codesign.
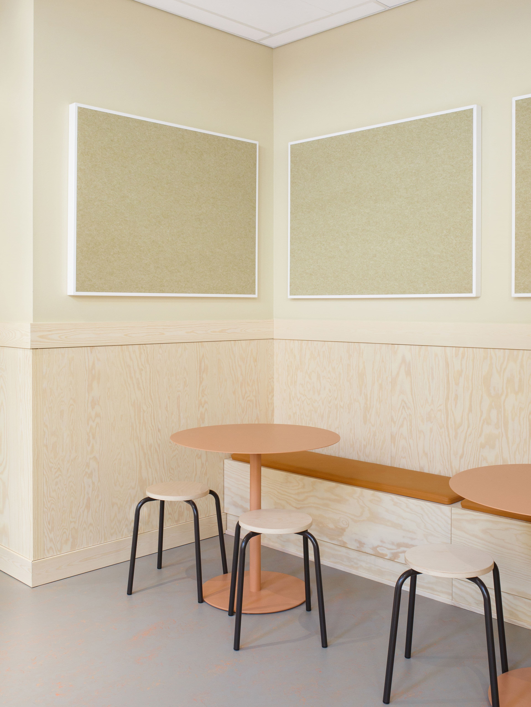
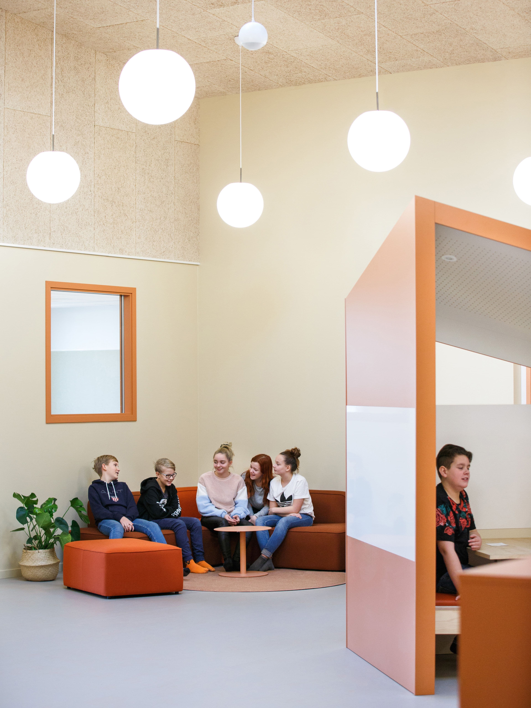
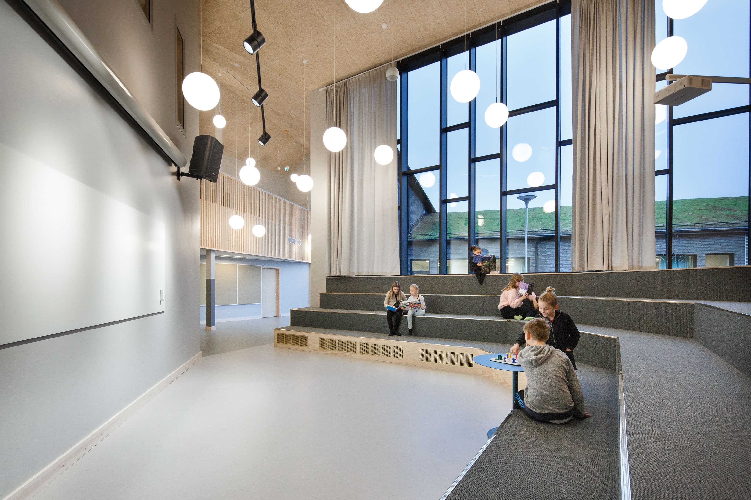
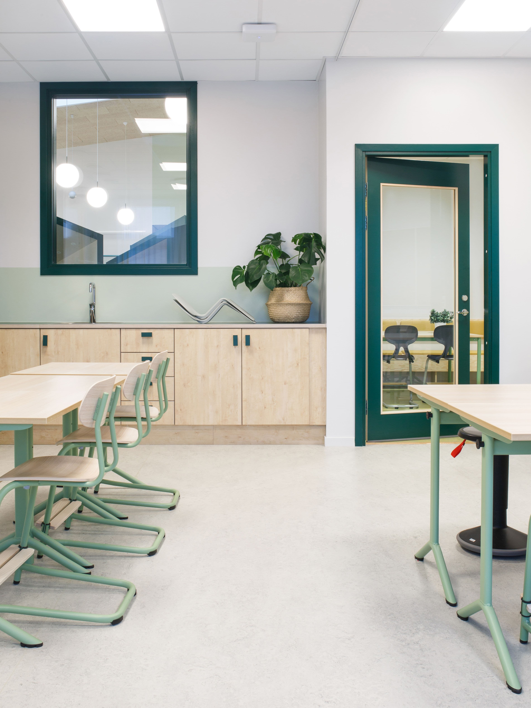
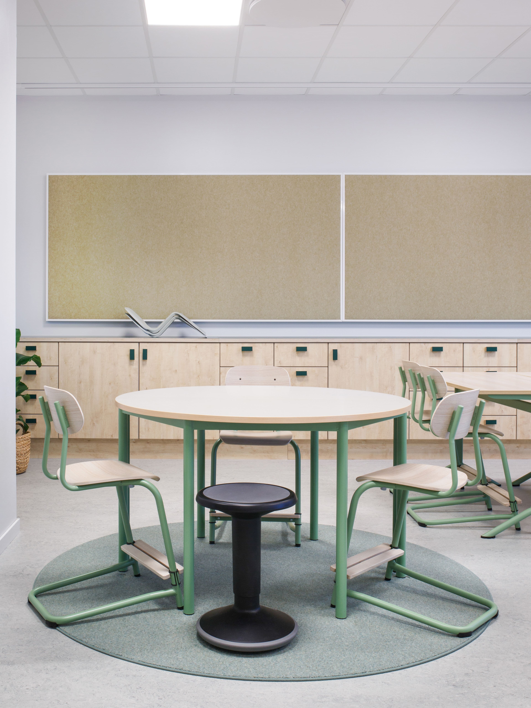
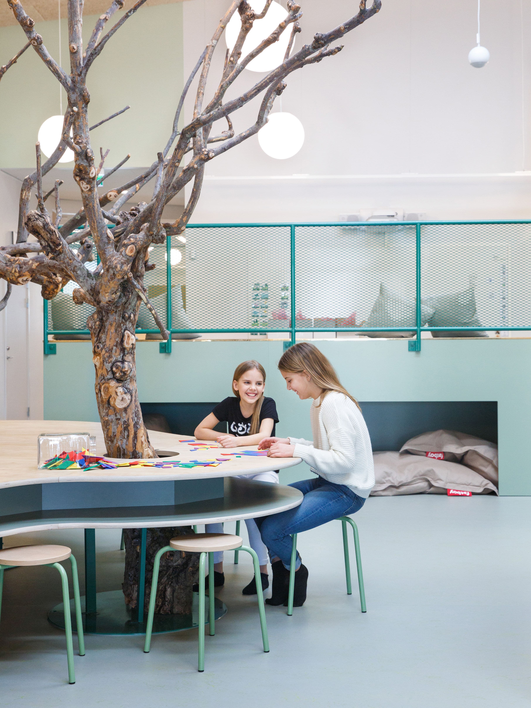
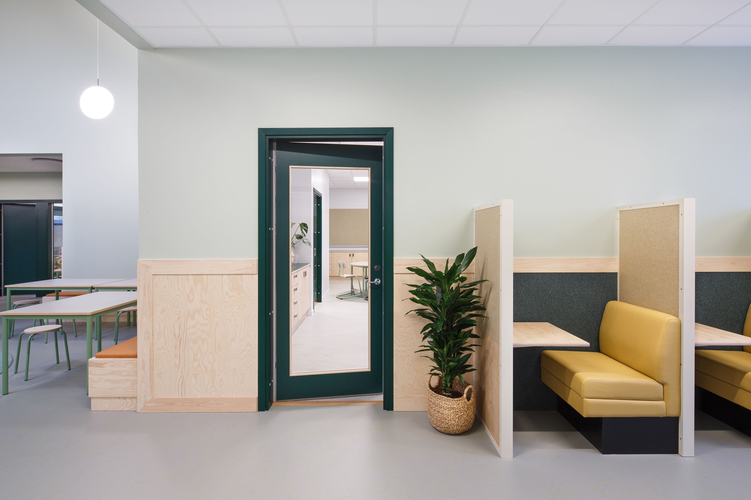
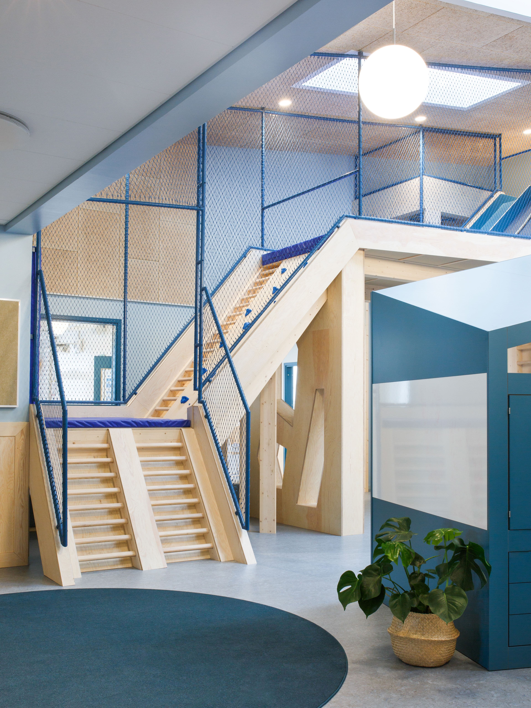
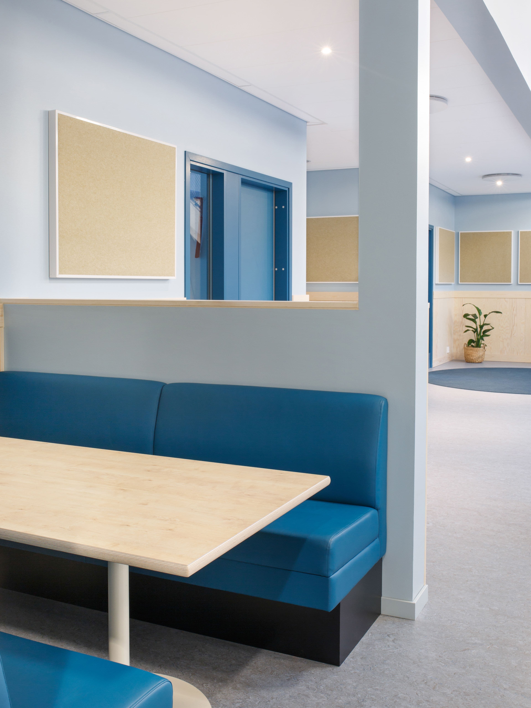
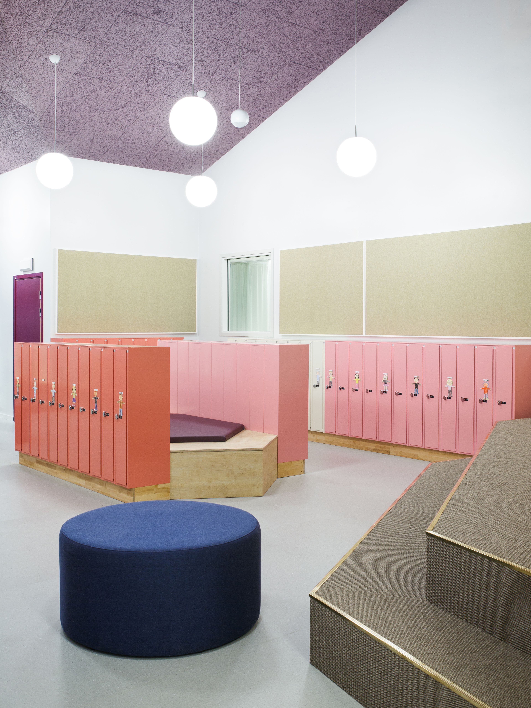
The different parts of the house have also been designed according to the ages of the children. The youngest children are housed in a hut, while the older ones have a stage. Creating opportunities for different ways of learning has also been reflected in the school furniture. For example, chairs adapted for different seating positions have been brought in and special study areas have been created outside the classrooms. The idea is to minimise empty corridor spaces, and instead make room for small nooks and other shielded spaces where students can sit down, alone or in groups, and work in peace and quiet. Input interior procured, supplied and installed all the loose furniture and specialised carpentry for the project.
Interior Architect Codesign
Photo Matilda Kjell

Input interior for school and education
Input interior is the Nordic region's leading independent interior design group with unique expertise in customised solutions for schools and education.
Read more about us at inputinterior.dkMy account
ProfileProjectsOrdersAgreementsTeamCookie settings
General
Input for educationInspirationSustainabilityAbout Input InteriörFAQContact usMarket
Follow us

